Inspection and auction details
- Saturday14November
- Auction5December
Auction location: On Site
- Photos
- Video
- Floorplan
- Description
- Ask a question
- Location
- Next Steps
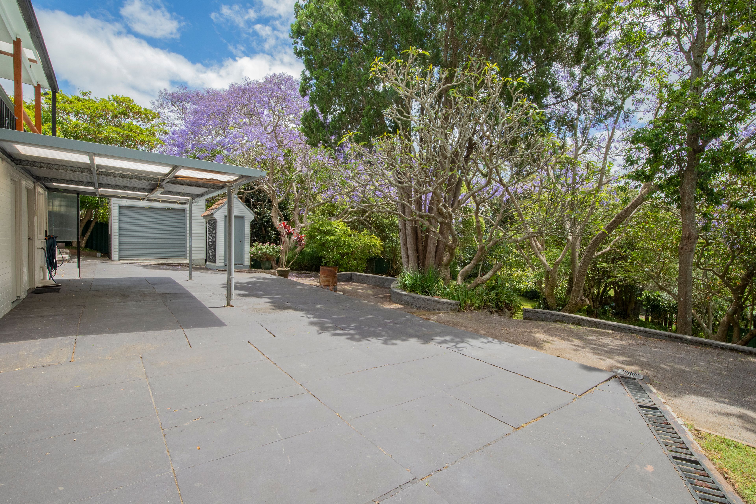
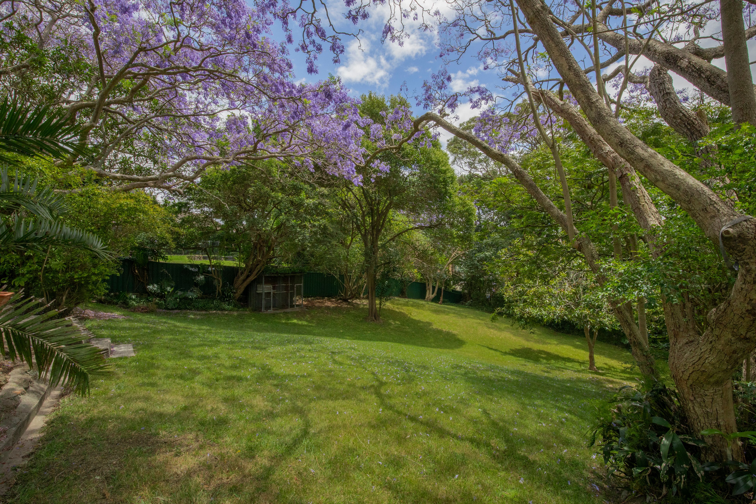
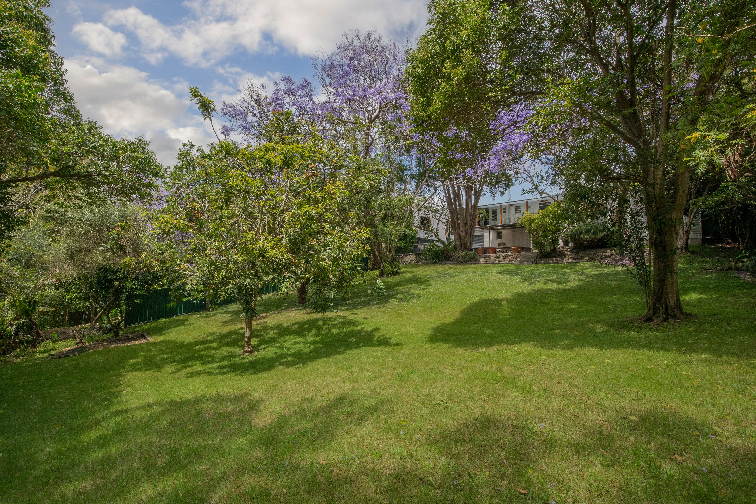
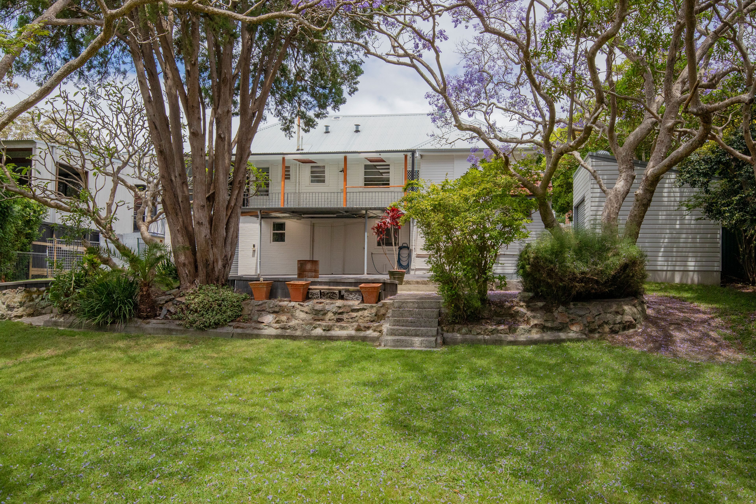
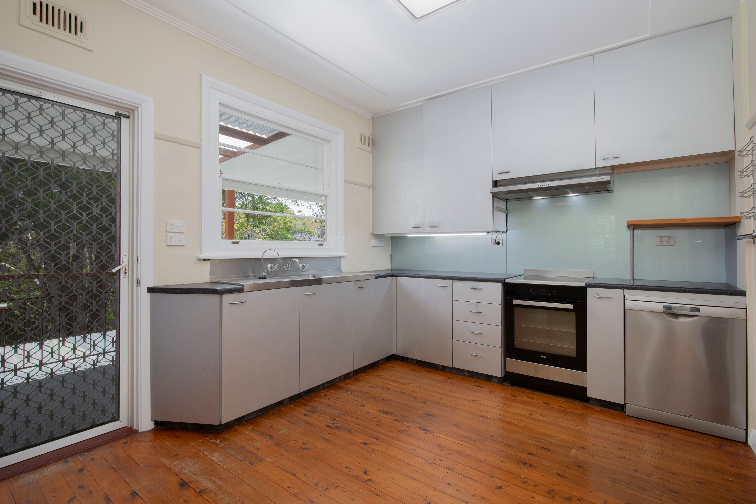
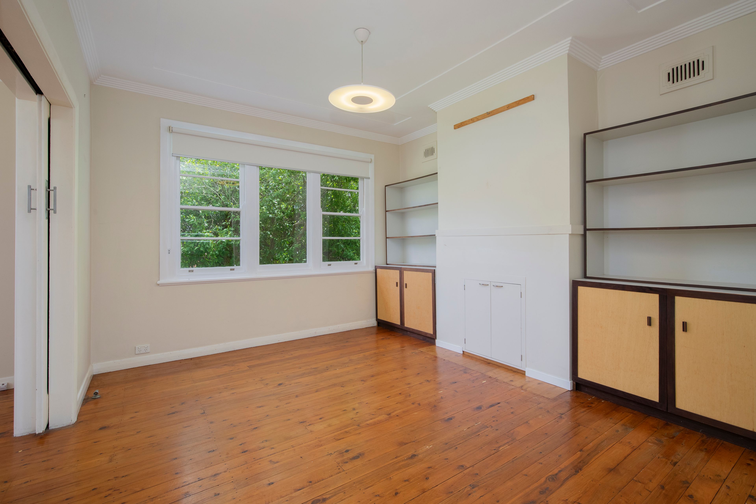
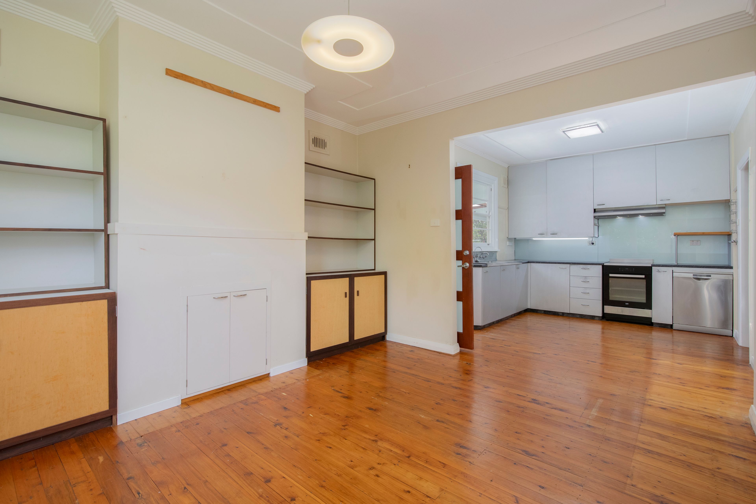
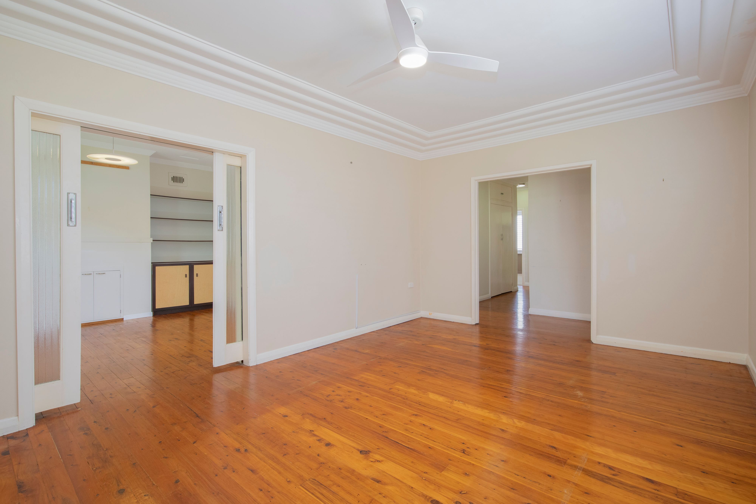
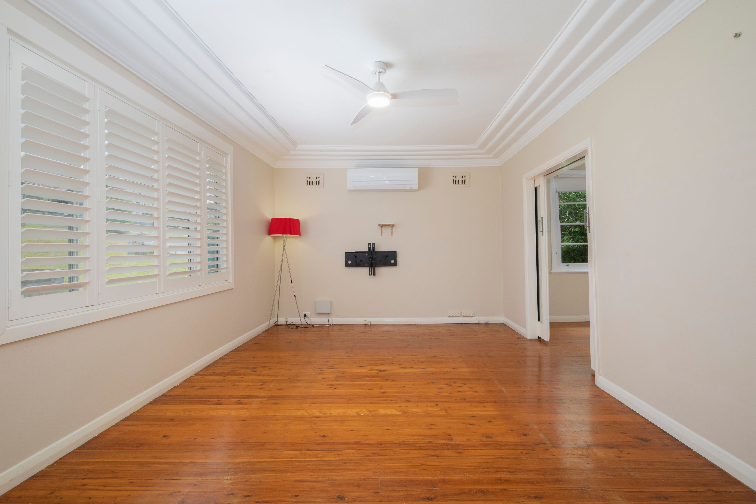
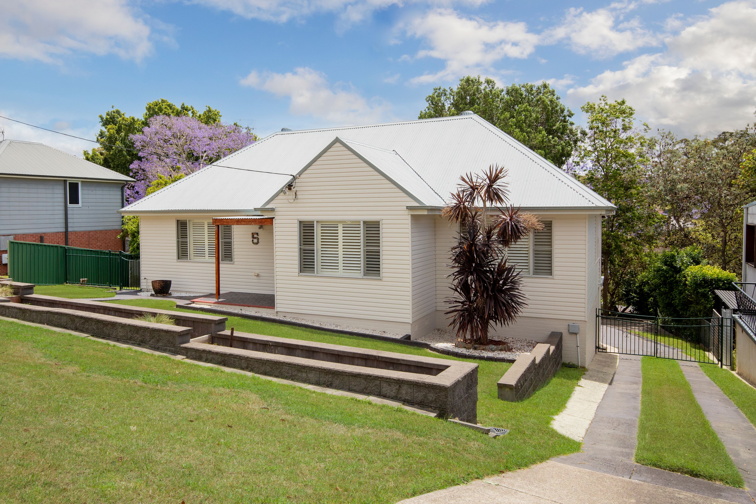
Set behind tiered garden beds on a deep, leafy block, 5 Frith Street is a classic Kahibah family home. Polished timber floors, stepped ceiling cornices and plantation shutters run through the main living areas, and out the back, a big lawn sits under jacarandas that put on a show every spring with the back verandah often getting the cool ocean breeze on those hot summer days.
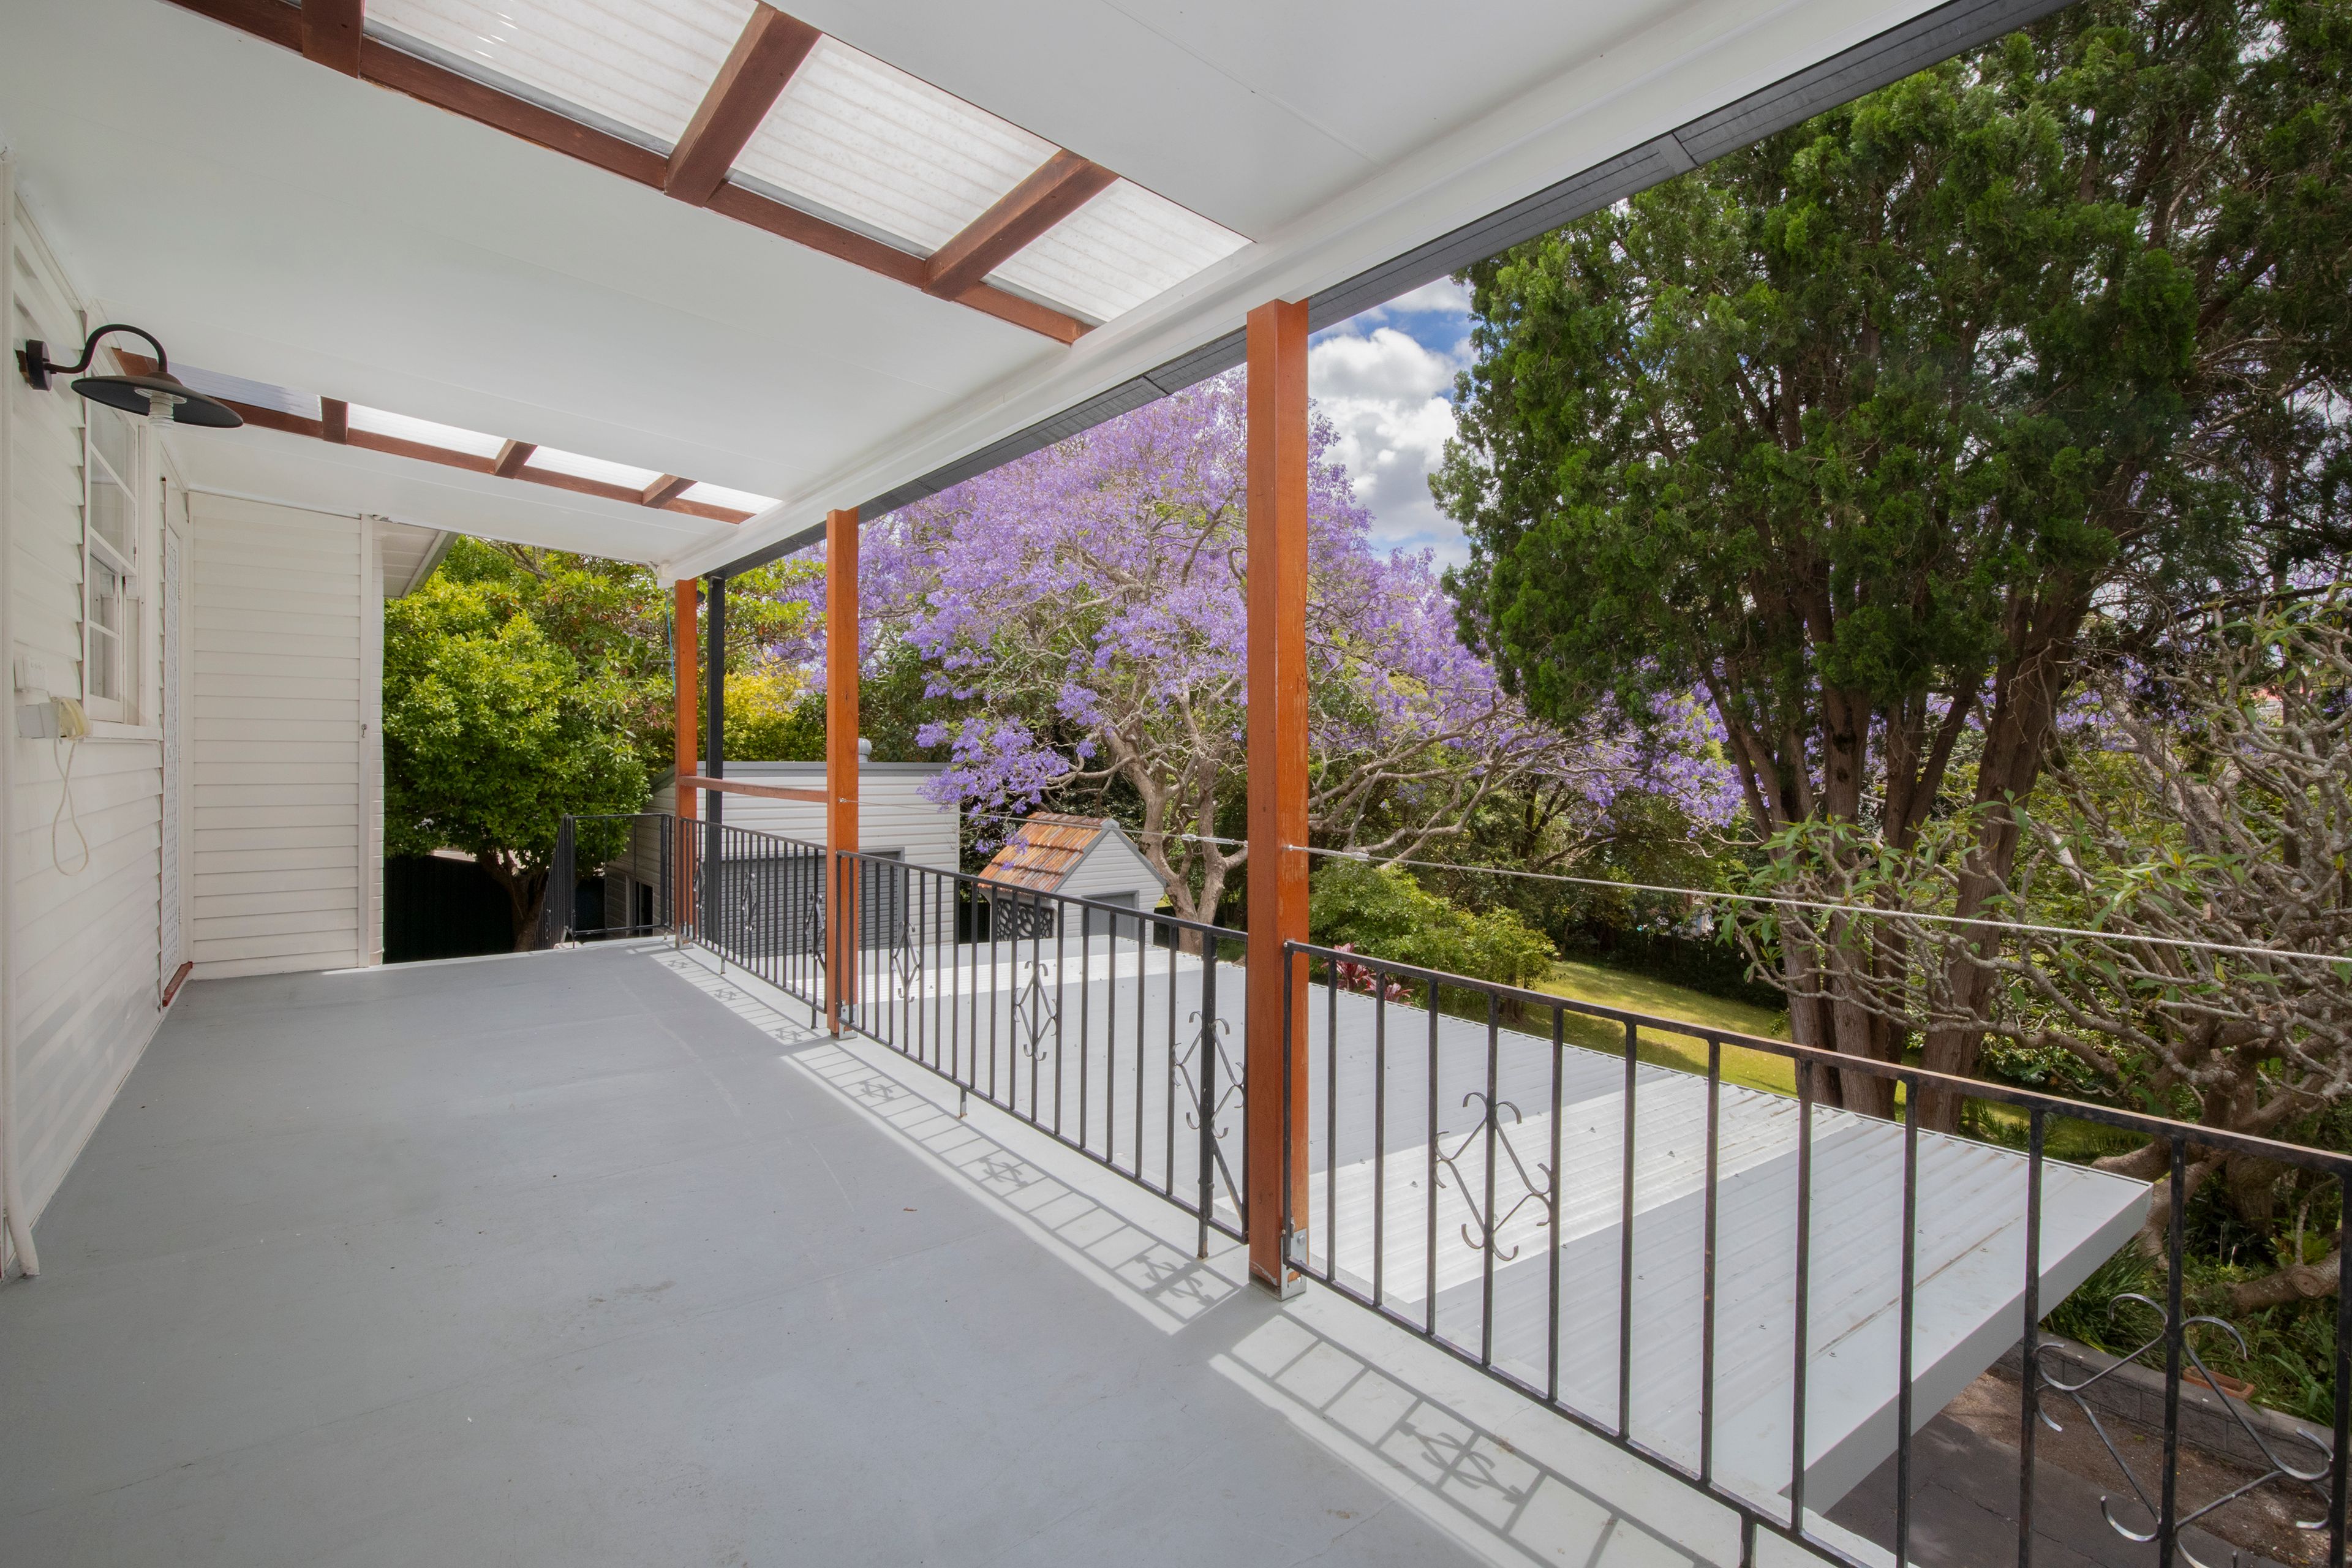
The lounge is a generous size, with a split system and ceiling fan. Sliding doors open to the dining room, which has built-in shelving and cabinetry on both sides. The dining room flows into the kitchen, with freestanding oven, glass splashback, dishwasher and plenty of storage. From the kitchen, step straight out to the 10m covered verandah. It looks over the treetops and is a great spot for breakfast or a long lunch.
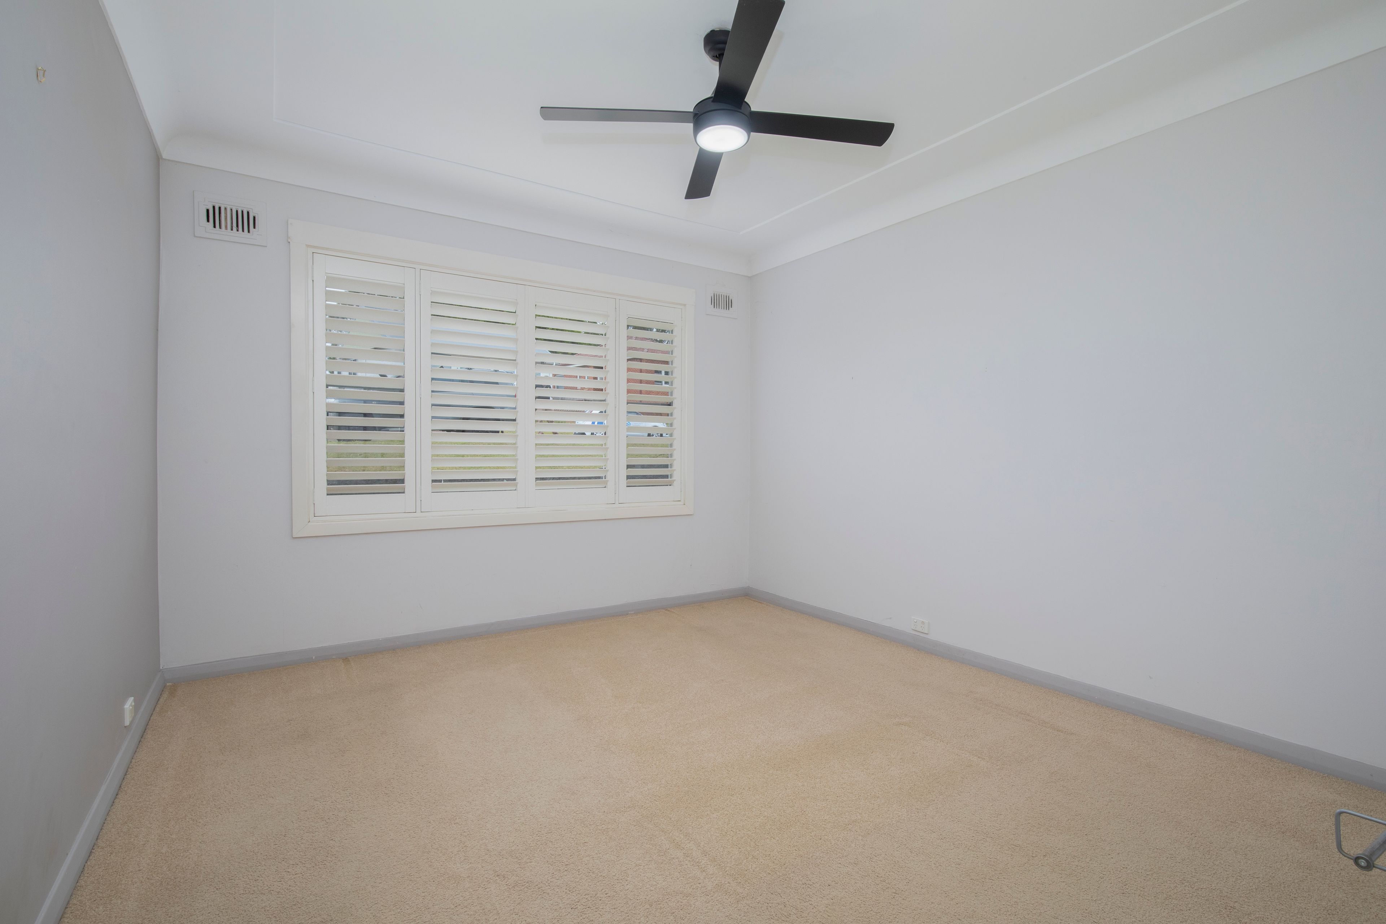
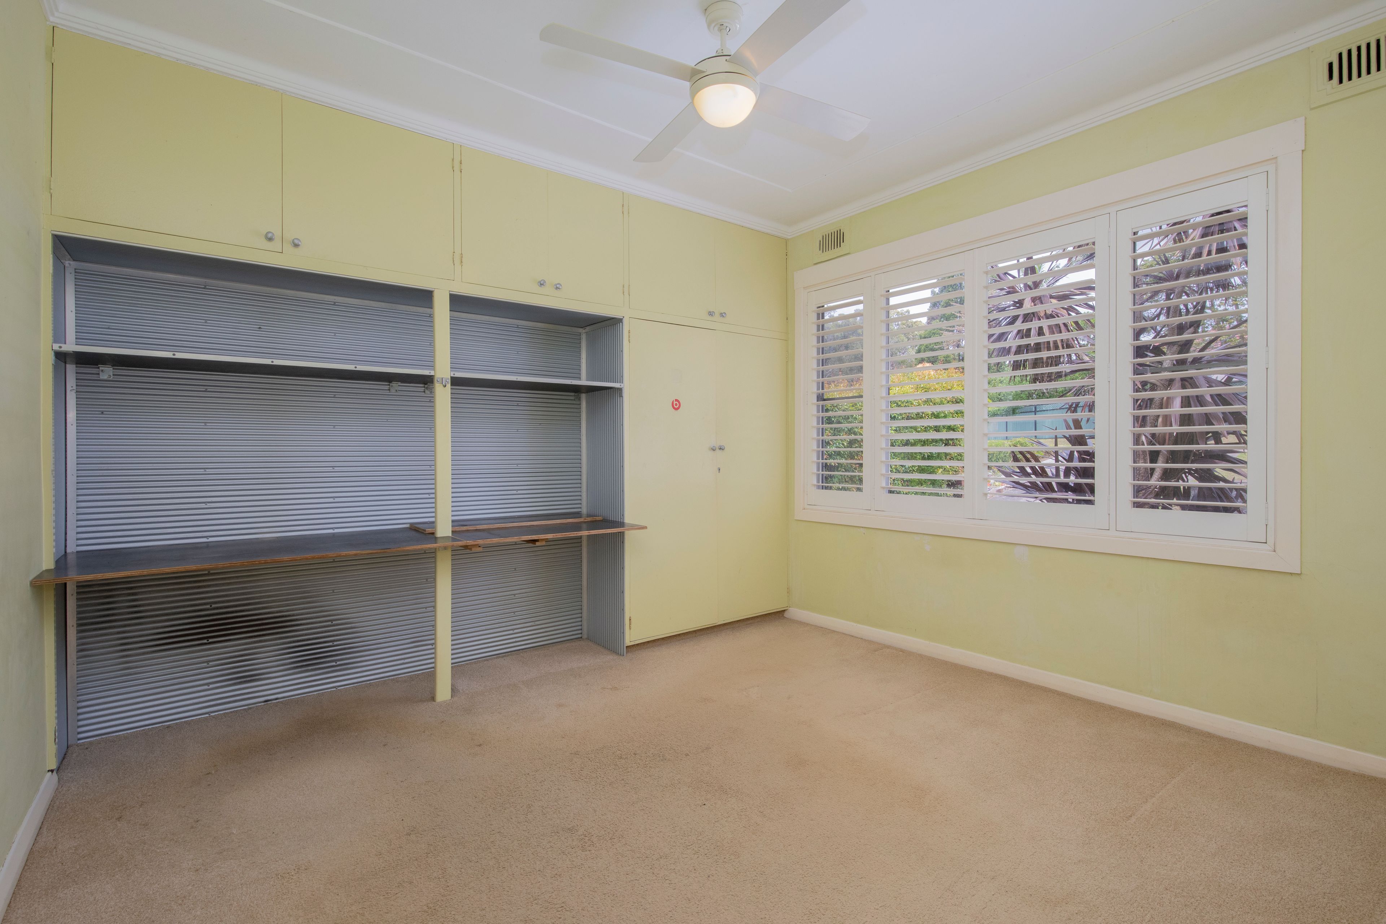
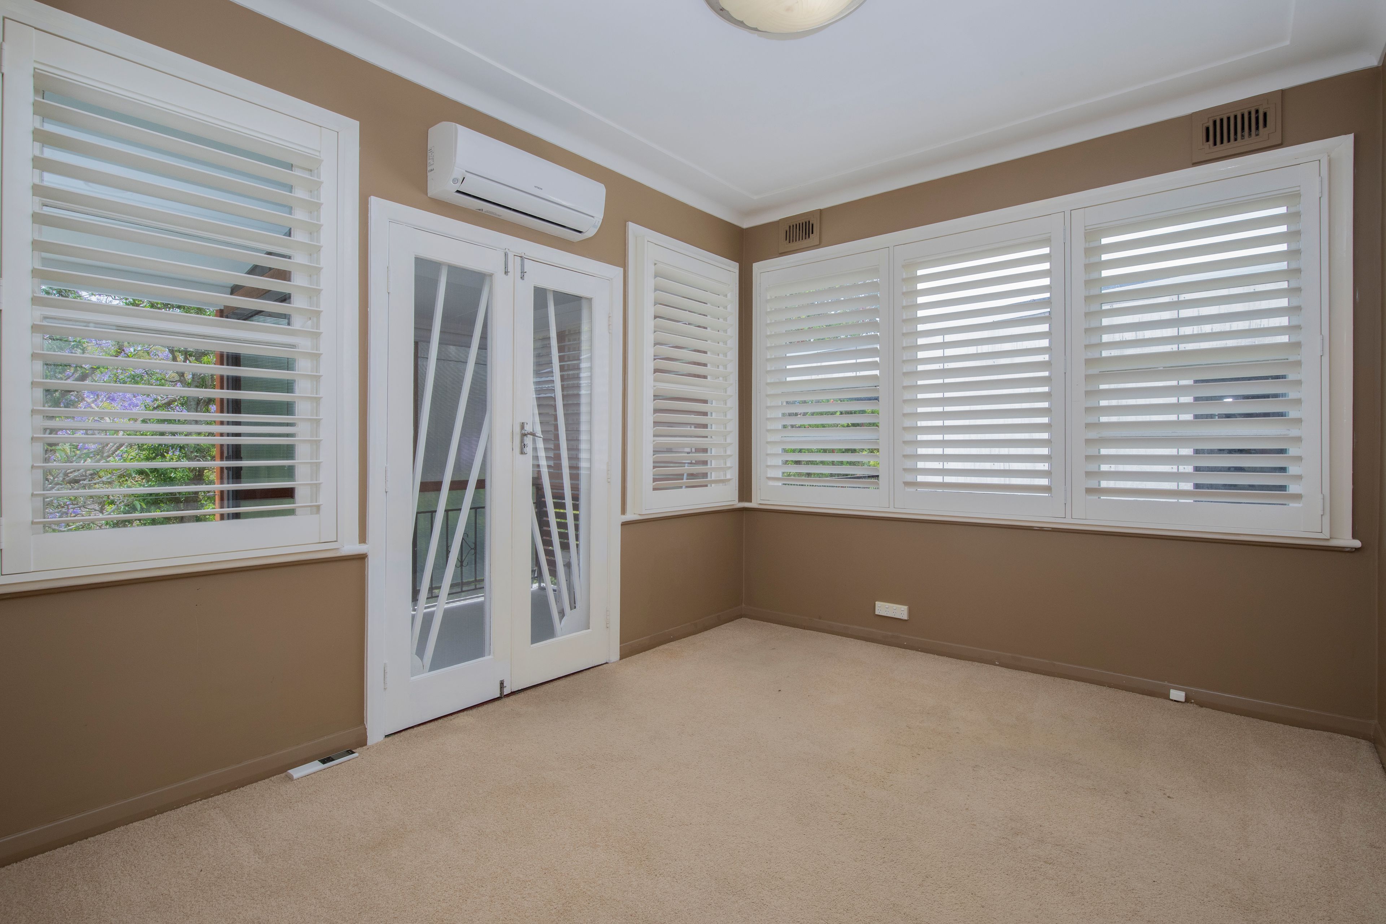
All three bedrooms are good-sized. The main sits at the front with shutters and a ceiling fan. The second has built-in robes and a built-in study nook. The third has a split system and French doors to the verandah.
Downstairs, a covered patio, laundry, workshop and garage give you room for the tools, bikes and weekend projects. There's also a separate shed and an outdoor toilet. The backyard is fully fenced, with mature trees, fruit trees and plenty of space for kids and pets to run around.
Features:
- Three bedrooms, built-in robes and study nook in the second bedroom
- Timber floors, ornate cornices and plantation shutters
- Lounge and dining with sliding doors between, plus built-in shelving
- Split systems in the lounge and third bedroom, ceiling fans throughout
- 10.3 x 2.1m covered verandah off the kitchen and third bedroom
- Covered patio, laundry and workshop on the lower level
- Garage, separate shed and outdoor toilet
- Gated side driveway with plenty of off-street parking
- Large, fully fenced backyard with mature jacarandas
- Land size: 1,387m²
- Close to local schools, Charlestown Square & Fernleigh Track
Property Details:
- Sale Method: Auction
- Price Guide: $
- Settlement Period: 35 days
- Council Rates: $630 per quarter
- Water Rates: $400 per quarter (approx)
- Rental Appraisal: $730 - $770 per week
- Pest & Building Report available on Request
This is a opportunity not to be missed as great sized blocks are rare to find in this well sort after location.
Inspections are available at scheduled open home times, with private viewings also offered by appointment. Please contact the agent directly to arrange your inspection or to receive further information on this property.
Vendors are willing to sell on or before Auction.
Disclaimer: We have obtained this property information from sources we believe to be reliable; however, we cannot guarantee its accuracy. Prospective buyers are advised to carry out their own investigations.
1,387m² / 0.34 acres
4 garage spaces
3
1
Next Steps:
Talk to a mortgage brokerAgents
- Loading...
Loan Market
Loan Market mortgage brokers aren’t owned by a bank, they work for you. With access to over 60 lenders they’ll work with you to find a competitive loan to suit your needs.